约有60项符合查询结果,库内数据总量为1205576项。[ 耗时:0.0094秒 ]


1 / Coastal living | Brahman Perera | 2025 | 澳大利亚
8月前|Habitus|住宅|100%... expresses the sentiment that everyone is equal.
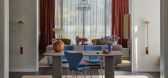
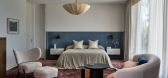
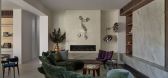
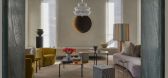
Within the architectural framework, interior designer Brahman Perera was invited to craft a furniture and material response that could hold complexity and comfort in equal measure.
Perera’s role focused on specification and furniture curation, wor...
预览图片
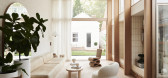
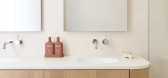
2 / 澳大利亚 | Canning Street House | 住宅 | 2021 | Foomann Architects
5年前|archdaily|住宅|100%...lace – provide clarity to the plan, rhythm to the building, and a clear framework for the family to organize their lives and belongings.,Canning Street showcases how a small-footprint house can be beautiful and beneficial, with a clear, graphic, and practical design providing visual unity, max...




预览图片
3 / 米兰设计周装置 | URBA | 2025 | 意大利
1年前|behance|产品|100%...chnology. The installation design by URBA acted as a visual and conceptual framework for this rich dialogue, creating a serene yet immersive environment that reflected the exhibition’s central theme: the fusion of heritage and innovation.URBA’s design concept centred around floating white paper ...




预览图片
4 / WOLO Mont Kiara | 932 Designs | 马来西亚
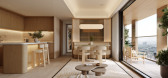
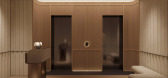
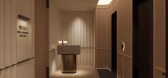
5月前|932.Designs|住宅|100%...ry clarity replace overt expression. The project is conceived as a spatial framework that elevates everyday living into a curated hospitality experience. Rather than decorative excess, the focus lies in atmosphere, tactility, and the orchestration of space as a form of emotional architecture.
...

预览图片
5 / Lammhults 展厅 | Note Design Studio | 2026 | 瑞典
5月前|Note.Design.tud|商业|100%...brands Lammhults, Abstracta, Fora Form and Ragnars, we developed a spatial framework that balances history with a forward-looking language. Rather than presenting objects in isolation, the showroom is experienced as holistic environments for conversation, work and pause—spaces to inhabit, imagine ...


预览图片
6 / 新西兰梅森兄弟仓库改造(2016)(Warren and Mahoney)设计
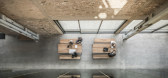
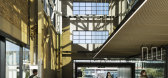
5年前|archdaily|建筑|100%...*]The building is designed in line with the Wynyard Quarter Sustainability Framework and has been awarded a Green Star ‘6-Star’ built rating; one of just four of its kind in New Zealand. ,视频连接:https://player.vimeo.com/video/247400117,转载自:Archdaily,设计师:Warren ...



预览图片
7 / IT Café
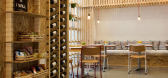
11年前|王-畅|餐饮|100%...d exhibit space, IT uses the metaphor of a packing crate to create a basic framework using wood chipboard panels that not only bring forth a sense of warmth but also set the backdrop for other events inside the space. The rustic and unfinished textures give the space a sense of casualness and comfor...


预览图片
8 / A·C·T | 回游 - 比率设计事务所
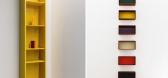
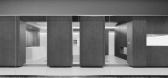
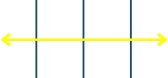
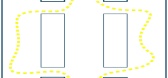
2月前|ACT.STUDIO|商业|100%...metric forms, using each volume as a modular unit to establish the spatial framework and rhythm.
● Modular Repetition:Blue timber volumes are repeated as equidistant, equal-height modules, creating a rhythmic corridor sequence reminiscent of an architectural colonnade. This repetitive order s...

预览图片
9 / Laserlab | House of Creation & Studio Tenev | 2024 | 挪威
9月前|NewNorm|康乐|100%...rity, providing respite from the intensity of urban routines.
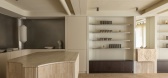
Within this framework, HHVN Laserlab becomes a thoughtful study in wellness-focused spatial experience. The clinic merges hospitality cues with minimal, carefully crafted detailing, establishing a sense of tranquillity that supports adva...

预览图片
10 / Hydro Sciences Laboratory Neubiberg-Brune Architekten
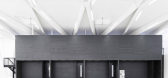
12年前|邓仲文|建筑|100%...ets and covers the space in a homogenous light.The white glaze of the wood framework and wood paneling guarantees the absence of visual irritations. Opposing the White Cube a two storey
high Black Box provides rooms for laboratory evaluation as well as additional utility spaces. Even though the Bl...



预览图片
11 / AJ. House | Simon De Burbure | 2025 | 比利时
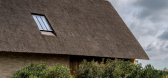
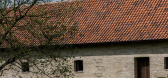
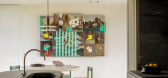
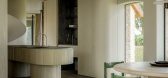
1月前|SimonDeBurbure|建筑|100%...tched roof, an open living environment was created around the original oak framework. The historic structure became the starting point for the spatial organisation and material choices. A restrained palette of natural stone, timber and mineral tones responds to the weathered oak and the surrounding ...

预览图片
12 / 纽约机密公共机构总部设计
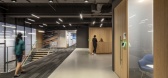
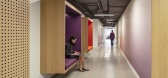
5年前|OfficeSnapshots|办公|100%...ty of the agency’s work, culture, and mission, and implements a flexible framework that promotes transparency and engagement within the organization and with the communities it serves.
Workplace strategy, programming studies, and interviews with user groups led to the creation of a spatial and ...




预览图片
13 / TheEND Flagship | Smac Studio | 2026 | 澳大利亚
2月前|The.Local.Proje|商业|100%...gue between old and new. Raw furniture pieces sit within the more delicate framework of the heritage interiors, reflecting the brand’s interest in contrast and material tension. Mirrored ceilings heighten the spatial experience, amplifying light, scale and perspective throughout the terrace.
...


预览图片
14 / A·C·T | Q&F之家 - 比率设计事务所
2月前|ACT.STUDIO|住宅|100%... functional organization. A neutral, matte base material forms the spatial framework, while natural luxury stone serves as the space’s soul. Layers are created through material contrasts, volumetric divisions, and the interplay of solid and void, with subtle touches of color and light and shadow e...


预览图片
15 / 《纱影慵光:法式肌理的浅褐居章》
9月前|Lushideisng|住宅|100%...毯上,成了团暖的碎影”
[hr]
原始框架/平面方案Original framework/plan scheme
INFO
- 项目名称 -
纱影慵光:法式肌理的浅褐居章
- 设计机构 -陆拾空间设计
- 设计主创 -郑志万
- 设计团队 -陈晓莎 胡佳健 蔡鑫雅
- 项目地...


预览图片
16 / Tribeca Residence | StudioTwentySeven
3月前|The.Local.Proje|软装|100%...e Meuron as a “villa in the sky”, the architecture provided a rigorous framework. Instead of disrupting it, Polo and Onuska leaned into its clarity. “We chose to work in dialogue with it, creating a living composition where architecture, collectible design and contemporary art continuously int...


预览图片
17 / 美国制造技术与工程中心(2019)JGMA
5年前|archdaily|建筑|100%...EC) becomes a timeless addition to the Richard J Daley campus and sets the framework for a wider master plan. The project unifies the existing complex by creating a campus environment with engaging pathways and collaborative spaces throughout. The Daley College MTEC project speaks to issues larger t...


预览图片
18 / 约翰内斯堡MC办公室设计

5年前|OfficeSnapshots|办公|100%...truction, implementation and maintaining. We aim to provide an appropriate framework which will facilitate the developments evolution in an environmentally and financially responsive manner.
Initiatives considered ecology of place, responsible use of water, energy and carbon reduction, health and...




预览图片
19 / Wood is the New Black House | Java Architecture | 2024 | 法国
1年前|archdaily|建筑|100%...g:Albuquerque,Air Conditioning:ETCHART ENERGY,Locksmiths: DESTIVELLE,Framework: Robert Cassagne,General Contractor : LALANNE CONSTRUCTION,Plumbing 项目顾问: DCP PLUMBING,Sauna: EDEN POOL,项目成市: Seignosse,项目国家: France,转载自:Archdaily,设计师:Jav...


预览图片
20 / 康城壹号院销售中心“叙. 再生” | 硕瀚创研
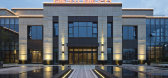
10年前|idadmin|商业|100%...和划分着,形成名副其实的功能空间。“Fillings” of the framework are rationally constructed and divided according to objective factors: position, light perception and their material properties to form genuine functional space.设计师将人和空间创造关系,给予人们的...


预览图片
21 / Boundary | Behind Design | 2026 | 新加坡
8月前|NewNorm|住宅|100%...e architectural fixtures are handled as furniture-like insertions and open frameworks, keeping the original envelope present and proportionate. In doing so, the apartment’s existing scale remains intact, while light and movement travel with little interruption.
At the threshold, privacy is achiev...


预览图片
22 / 赵睿|J+ 生活艺术馆|THE ART OF LIVING
6年前|纬图设计|商业|100%...
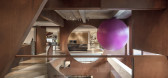
In this project, I hope to create a strong and powerful architectural framework, and form a chaotic integration of architectural sculpture and function from the outside to the inside. It is a combination of power art, nature and emotion. ——Rui Zhao
项目...




预览图片
23 / Narrabeen House \ Choi Ropiha Fighera
15年前|qiaomaomao|住宅|100%...back of the property.
This led us to think about the project within the framework of the ‘suburban ideal’ – a framework that would allow the house to address the street as any other suburban house would, while inwardly pursuing the ideals of oasis and retreat where the water experience coul...


预览图片
24 / 中国宁波Lostvilla勤勇小学酒店(2018)(Atelier XÜK)设计
5年前|archdaily|酒店|100%...bearing masonry walls and prefabricated floor slabs determined the spatial framework. It is impossible to punch into the stone blocks for installing pipelines, and it is also difficult to add new openings in the walls for doors and windows.,A raised platform became a driving force throughout the d...



预览图片
25 / 曲江创意谷文化展演中心 | 欧华尔顾问有限公司
6年前|欧华尔|商业|100%...tivities within the heart of a new urban district, providing a sustainable framework to inspire the new generation of innovative and creative pioneers converging around Xi’an.
▼活动文化空间,activity space
▼室内细部,interior detailed view
▼平面图,plan
项目名称...




预览图片



