约有300项符合查询结果,库内数据总量为1205591项。[ 耗时:0.0076秒 ]
1 / 开罗洞穴别墅 | Cairo-based Badie Architects
7月前|ArchitecturalDi|民宿|100%...
Beit Hawa treats domestic space as an adaptive system rather than a static object. Following an ethos of morphosis, the residence dissolves rigid room hierarchies in favour of fluid, continuous sequences. Walls curve and embrace rather than separate, circulation unfolds as a gentle chore...


预览图片
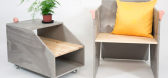
2 / Jenny Nordberg makes furniture in less than five minutes
7年前|hippy729|产品应用|100%
斯德哥尔摩2015:瑞典工业设计师珍妮·诺德伯格用不到5分钟的时间手工制作了最新系列的每件家具(电影)。
诺德堡公司想要调查是否有可能在大规模生产的速度下手工制作有趣的家具。
...


预览图片
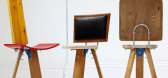
3 / Salvaged materials form chairs in More Than This collection
7年前|91kaoyan|产品应用|100%
一个破碎的滑板和假名牌手袋在这个回收的家具集合中形成了一些椅子,由设计师CurroClaret在巴塞罗那展出。
西班牙工业设计师柯罗·克劳雷特(Curro Claret)在巴塞罗那的文森画廊(Vin On)举办了不止...


预览图片
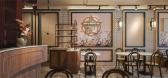
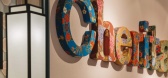
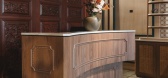
4 / Cherita Manik | off Menu | 2026 | 马来西亚
7月前|序赞精选|餐饮|100%...to feel personal and familiar, as though shaped by lived experience rather than imposed design gestures.
The Bunga Kesidang motif is subtly integrated into the cashier counter, expressed as a half-bloom silhouette and complemented by a customised mirror shaped after the flower on the wall...


预览图片
5 / Aether House | SLS Properties | 2026 | 澳大利亚
2月前|The.Local.Proje|住宅|100%...ight that enters subtly – an architecture that draws occupants in rather than confronting them at the entrance.
The project name draws from the classical element aether – air, softness, intangibility – and that quality is present throughout. Light timbers and warm neutrals hold the palette in...


预览图片
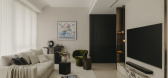
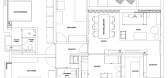
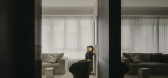

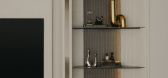
6 / Counterpoise | Studio Metanoia | 2026 | 新加坡
8月前|StudioMetanoia|住宅|100%... evolving sense of self.
This was to be a home shaped by intention rather than accumulation — a place to slow down, to host, and to live with materials that could be felt as much as they were seen.
Holding contrast
From the outset, the design was anchored by contrast — not as opposi...
预览图片
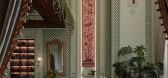
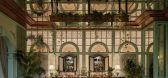
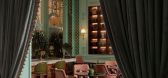
7 / 亚马逊传说的餐厅 | MAIA Design Studio | 2026 | 印度
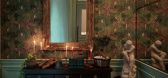
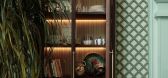
1月前|ArchitecturalDi|餐饮|100%...ing heights at the end of a long hotel corridor, laid out more like a home than a restaurant plan. Rather than forcing a functional hospitality format onto this unusual footprint, Jaipuria allows the footprint to write the story. “Oftentimes, five-stars have typical restaurant formats with a famil...
预览图片
8 / 雷克萨斯冠首次非洲著名的年度设计大奖获得者
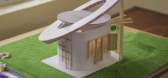
6年前|ArchitecturalDi|设计情报|100%...o: Courtesy of Lexus
In January six finalists were chosen from among more than 2,000 submissions from 79 different countries. In addition to BellTower, they featured U.S.-based studio Sutherlin Santo, U.K.-based Théophile Peju and Salvatore Cicero, Russian creative Irina Samoilova, Chinese designe...


预览图片
9 / Boundary | Behind Design | 2026 | 新加坡
8月前|NewNorm|住宅|100%...g read through the interior so that comfort is felt less through enclosure than through release.
Rather than asserting permanence through full-height cabinetry and dense built-ins, the project resists the language of hard renovation. Storage is reduced, lifted and thinned. Elements that would typic...


预览图片
10 / 伊斯坦布尔咖啡馆 | Mitte | 2026 | 土耳其
23天前|ArchitecturalDi|餐饮|100%... Eda Bozkurt. Their first decision was also the most consequential. Rather than demolish the early-2000s structure, previously recognised for its caravanserai-style domed form, the team chose to preserve it – even though resolving a massive circular footprint proved to be their primary hurdle.
...


预览图片
11 / 我的现代住宅:建筑师安娜贝尔和斯蒂芬·哈蒂在他们位于达尔斯顿的维多利亚式联排别墅居住的开放式计划的利弊
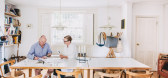
6年前|TheModernHouse|软装|100%...ear of separation, I think. But it turned out to be much less prescriptive than that.”
Stephen: “Initially, we worried our friends wouldn’t come and see us. One, because it was so far east and also because we thought they might not think of it as a party house, which the warehouse definitel...


预览图片
12 / mildiycm lawyears
11年前|王-畅|住宅|100%...in cheek, bold and quirky this is no fuddy-duddy legal firm. More fabulous than old fogey. More modern than mossy.
该贴已经同步到 王-畅的微博



预览图片
13 / 台北君悅酒店(官方高清摄影) Grand Hyatt Taipei
11年前|charliexu|酒店|100%...55 square feet and 431 square feet at the grand and deluxe levels, to more than 893 square feet in the executive suite. The new presidential suite consists of more than 2,379 square feet, and offers views of the Taipei 101 Tower.



预览图片
14 / Surrey 112 | Smart Design Studio | 2026 | 澳大利亚
1月前|Smart.Design|住宅|100%...manesque and Gothic ornament, redeployed here as spatial generators rather than decorative reference. Staged vertically between retained brick walls, these volumes produce a sequence of rooms that feel both ancient and speculative. Smart explains, “They’re not read as full cylinders in every mom...


预览图片
15 / 四块新的美味“戏剧化”水磨石板从斐波那契石头中释放出来。
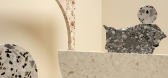
6年前|Yellowtrace|产品|100%...lable anywhere, allowing designers additional opportunities to create more than just walls and floors with the product.As it turns out, the design market was more than hot for the stuff and the immediate success of the first slab range has prompted the release of four stunning new designs, available...


预览图片
16 / 澳大利亚的小家里(2017)(CABN)设计
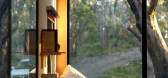
5年前|archdaily|建筑|100%...being diminished by a society more comfortable with banter on social media than a real world encounter. We get greater satisfaction from possessions than we do from heartfelt experiences. The pursuit of ‘things’ regulates how we exist and treat others. We say enough. CABN was set up to help prov...




预览图片
17 / 古鲁格拉姆MG汽车公司办公室设计
6年前|OfficeSnapshots|办公|100%....The brand required the new work space to be vibrant, energetic and larger than life! It also had to have a British Legacy that was subtle and yet perceptible!We won the project based on our design which amplified and used the volume of the selected site to its entirety! We had an 18′ high ceiling...


预览图片
18 / 巴吞鲁日LWCC总部设计
3年前|OfficeSnapshots|办公|100%... spaces for training events. The design removes and recycles more material than it adds in, and the floor layout allows departments to shift over time without needing to construct new walls.,The building’s existing heating and cooling central plant is married with a novel high-performance Dedica...


预览图片
19 / 在伦敦E17公寓里如何度过隔离的周末
5年前|TheModernHouse|软装|100%...n how to survive lockdown at home. Some may be easier to replicate at home than others, but we hope to offer just the right dose of escapism. 1. A wine tap
Need we say more. This has to be the year in which many of us fall off the Dry January bandwagon even quicker than usual, and the plumbed-in br...


预览图片
20 / 分享家具资料 免DB
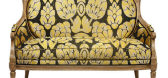
13年前|pua8|产品应用|100%...ry. The company was created in 1987 and today the collection includes more than 200 models. We can also manufacture custom-made pieces. The creations, 100% handmade in France, are inspired by old pieces. They are designed and drawn by Micheline Taillardat who is being much concerned in passing on th...



预览图片
21 / Chitón 酒吧 | De la Villa Studio
9月前|NewNorm|康乐|100%...alibrated lighting contribute to an environment that feels composed rather than performative. At the rear, a Rosso Levanto marble bar anchors the room, operating as a sculptural element that plays with volume and perspective. Nearby, the restroom departs from convention, becoming an introspective en...


预览图片
22 / Rolls-Royce’s Dedicated Space | Bespoke Design
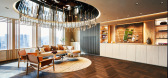
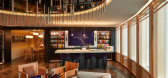
3月前|The.Local.Proje|办公|100%... of the Home of Rolls-Royce directly to clients in their own regions. More than a showroom, it is a considered environment where some of the marque’s most ambitious commissions take place.
While every Rolls-Royce motor car is hand-built at the company’s home in Goodwood in the UK, the...

预览图片
23 / The Palace MULI | YaBu Pushelberg | 2025 | 中国北京
1月前|YaBu.Pushelberg|酒店|100%...ontemporary technology blends seamlessly with restraint, supporting rather than overtaking the historic structure. The flagship showroom needed a residential quality that encourages a calm, exploratory experience rather than a typical retail visit.
Good Bones
Guided by spatial planning a...


预览图片
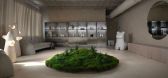
24 / 迈阿密展厅 | Victoria Yakusha | 2025 | 美国
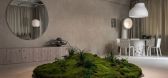
6月前|Yakusha.Design|商业|100%...ha’s homeland and a follow-up to her eponymous gallery in Antwerp.Rather than focusing on display, the serenely simple space explores light, texture and proportion, embodying Yakusha’s philosophy of “living minimalism”. “This is a design approach that integrates natural materials, cultural...
预览图片
25 / 贝鲁特的宏伟住宅 | Elie Saab
1月前|ArchitecturalDi|软装|100%... in the city, making this new residence feel less like a change of address than a return to a place he has long called home. “I feel like I belong here,” he says simply. His first encounter with the apartment came almost by chance. Drawn initially by its monumental wooden doors, he immediately t...


预览图片



